De Klomp 10, Winterswijk Miste, Gelderland, Netherlands. - Hero Image
De Klomp 10
Winterswijk Miste | Gelderland

Dutch Flat

Spacious Living

View More
Menu
Baerz & Co North Europe
Presented At
€869,000
Bedrooms
3
Bathrooms
2
Living
2,595
SQM
Stories 2
Fireplace
High Ceiling
Library
Office
Stone Countertops
Air Conditioning
Washer Dryer
Bar
Kitchen island
Laundry Room
Terrace
Parking
Garden
Gate
Pool
Privacy
De Klomp 10, Winterswijk Miste, Gelderland, Netherlands. - Photo 1
De Klomp 10, Winterswijk Miste, Gelderland, Netherlands. - Photo 2
De Klomp 10, Winterswijk Miste, Gelderland, Netherlands. - Photo 3
De Klomp 10, Winterswijk Miste, Gelderland, Netherlands. - Photo 4
De Klomp 10, Winterswijk Miste, Gelderland, Netherlands. - Photo 5
De Klomp 10, Winterswijk Miste, Gelderland, Netherlands. - Photo 6
De Klomp 10, Winterswijk Miste, Gelderland, Netherlands. - Photo 7
De Klomp 10, Winterswijk Miste, Gelderland, Netherlands. - Photo 8
De Klomp 10, Winterswijk Miste, Gelderland, Netherlands. - Photo 9
De Klomp 10, Winterswijk Miste, Gelderland, Netherlands. - Photo 10
De Klomp 10, Winterswijk Miste, Gelderland, Netherlands. - Photo 11
De Klomp 10, Winterswijk Miste, Gelderland, Netherlands. - Photo 12
De Klomp 10, Winterswijk Miste, Gelderland, Netherlands. - Photo 13
De Klomp 10, Winterswijk Miste, Gelderland, Netherlands. - Photo 14
De Klomp 10, Winterswijk Miste, Gelderland, Netherlands. - Photo 15
De Klomp 10, Winterswijk Miste, Gelderland, Netherlands. - Photo 16
De Klomp 10, Winterswijk Miste, Gelderland, Netherlands. - Photo 17
De Klomp 10, Winterswijk Miste, Gelderland, Netherlands. - Photo 18
De Klomp 10, Winterswijk Miste, Gelderland, Netherlands. - Photo 19
De Klomp 10, Winterswijk Miste, Gelderland, Netherlands. - Photo 20
De Klomp 10, Winterswijk Miste, Gelderland, Netherlands. - Photo 21
De Klomp 10, Winterswijk Miste, Gelderland, Netherlands. - Photo 22
De Klomp 10, Winterswijk Miste, Gelderland, Netherlands. - Photo 23
De Klomp 10, Winterswijk Miste, Gelderland, Netherlands. - Photo 24
De Klomp 10, Winterswijk Miste, Gelderland, Netherlands. - Photo 25
De Klomp 10, Winterswijk Miste, Gelderland, Netherlands. - Photo 26
De Klomp 10, Winterswijk Miste, Gelderland, Netherlands. - Photo 27
De Klomp 10, Winterswijk Miste, Gelderland, Netherlands. - Photo 28
De Klomp 10, Winterswijk Miste, Gelderland, Netherlands. - Photo 29
De Klomp 10, Winterswijk Miste, Gelderland, Netherlands. - Photo 30
De Klomp 10, Winterswijk Miste, Gelderland, Netherlands. - Photo 31
De Klomp 10, Winterswijk Miste, Gelderland, Netherlands. - Photo 32
De Klomp 10, Winterswijk Miste, Gelderland, Netherlands. - Photo 33
De Klomp 10, Winterswijk Miste, Gelderland, Netherlands. - Photo 34
De Klomp 10, Winterswijk Miste, Gelderland, Netherlands. - Photo 35
De Klomp 10, Winterswijk Miste, Gelderland, Netherlands. - Photo 36
De Klomp 10, Winterswijk Miste, Gelderland, Netherlands. - Photo 37
De Klomp 10, Winterswijk Miste, Gelderland, Netherlands. - Photo 38
De Klomp 10, Winterswijk Miste, Gelderland, Netherlands. - Photo 39
De Klomp 10, Winterswijk Miste, Gelderland, Netherlands. - Photo 40
De Klomp 10, Winterswijk Miste, Gelderland, Netherlands. - Photo 41
De Klomp 10, Winterswijk Miste, Gelderland, Netherlands. - Photo 42
De Klomp 10, Winterswijk Miste, Gelderland, Netherlands. - Photo 43
De Klomp 10, Winterswijk Miste, Gelderland, Netherlands. - Photo 44
De Klomp 10, Winterswijk Miste, Gelderland, Netherlands. - Photo 45
De Klomp 10, Winterswijk Miste, Gelderland, Netherlands. - Photo 46
De Klomp 10, Winterswijk Miste, Gelderland, Netherlands. - Photo 47
De Klomp 10, Winterswijk Miste, Gelderland, Netherlands. - Photo 48
De Klomp 10, Winterswijk Miste, Gelderland, Netherlands. - Photo 49
De Klomp 10, Winterswijk Miste, Gelderland, Netherlands. - Photo 50
De Klomp 10, Winterswijk Miste, Gelderland, Netherlands. - Photo 51
De Klomp 10, Winterswijk Miste, Gelderland, Netherlands. - Photo 52
De Klomp 10, Winterswijk Miste, Gelderland, Netherlands. - Photo 53
De Klomp 10, Winterswijk Miste, Gelderland, Netherlands. - Photo 54
De Klomp 10, Winterswijk Miste, Gelderland, Netherlands. - Photo 55
De Klomp 10, Winterswijk Miste, Gelderland, Netherlands. - Photo 56
De Klomp 10, Winterswijk Miste, Gelderland, Netherlands. - Photo 57
Thumbnail 1
Thumbnail 2
Thumbnail 3
Thumbnail 4
Thumbnail 5
Thumbnail 6
Thumbnail 7
Thumbnail 8
Thumbnail 9
Thumbnail 10
Thumbnail 11
Thumbnail 12
Thumbnail 13
Thumbnail 14
Thumbnail 15
Thumbnail 16
Thumbnail 17
Thumbnail 18
Thumbnail 19
Thumbnail 20
Thumbnail 21
Thumbnail 22
Thumbnail 23
Thumbnail 24
Thumbnail 25
Thumbnail 26
Thumbnail 27
Thumbnail 28
Thumbnail 29
Thumbnail 30
Thumbnail 31
Thumbnail 32
Thumbnail 33
Thumbnail 34
Thumbnail 35
Thumbnail 36
Thumbnail 37
Thumbnail 38
Thumbnail 39
Thumbnail 40
Thumbnail 41
Thumbnail 42
Thumbnail 43
Thumbnail 44
Thumbnail 45
Thumbnail 46
Thumbnail 47
Thumbnail 48
Thumbnail 49
Thumbnail 50
Thumbnail 51
Thumbnail 52
Thumbnail 53
Thumbnail 54
Thumbnail 55
Thumbnail 56
Thumbnail 57
De Klomp 10, Winterswijk Miste, Gelderland, Netherlands. , Winterswijk Miste , Gelderland

De Klomp 10 7109 BD WINTERSWIJK MISTE

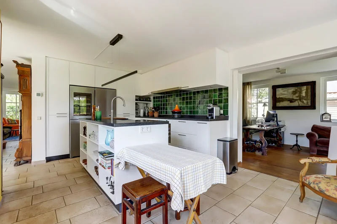
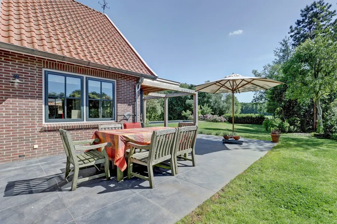
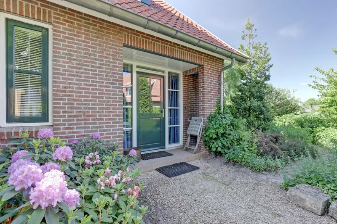
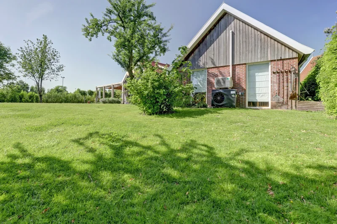
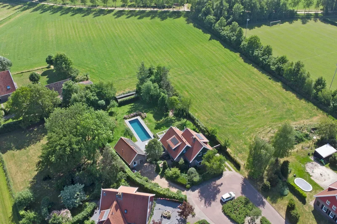
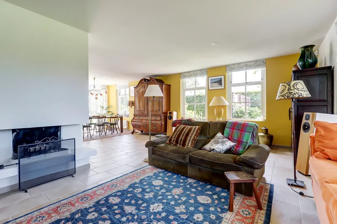
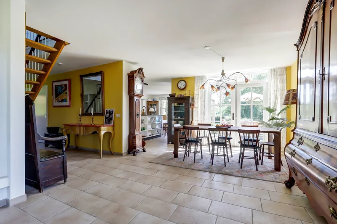
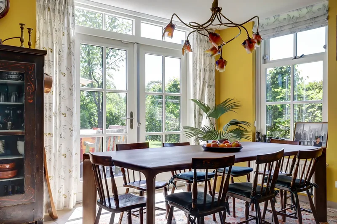
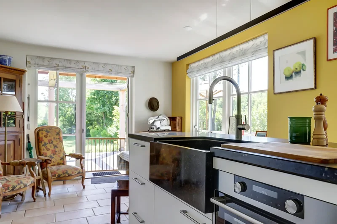
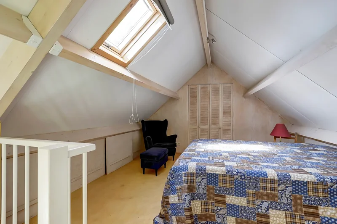
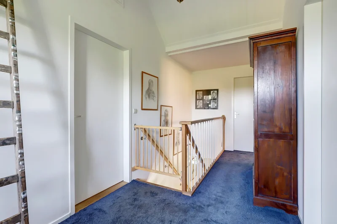
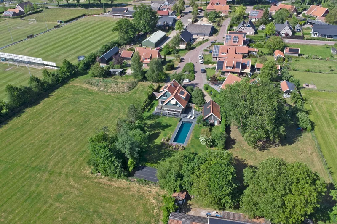
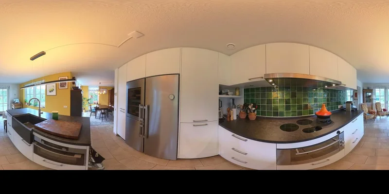
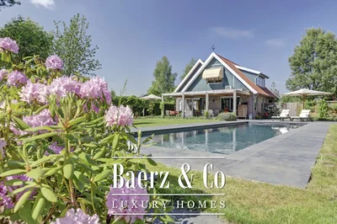
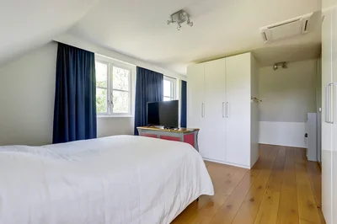
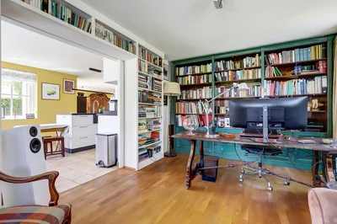
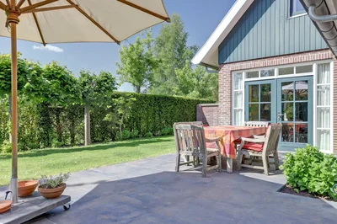
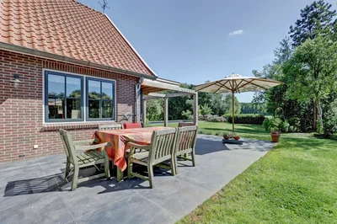
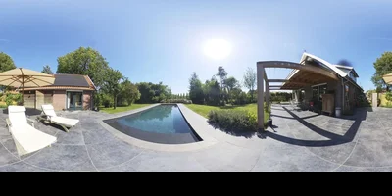
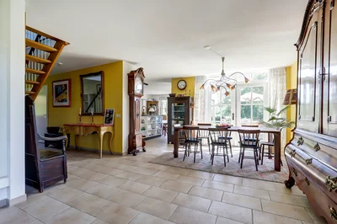
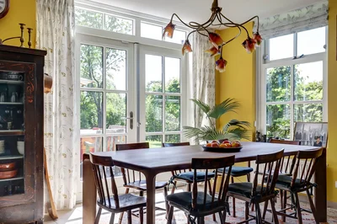
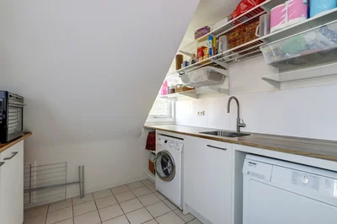
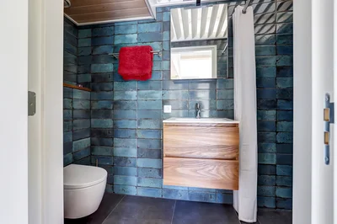
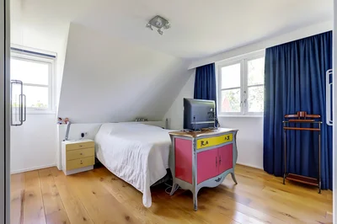
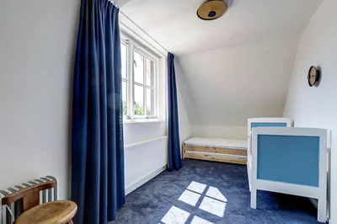
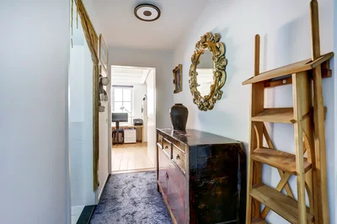
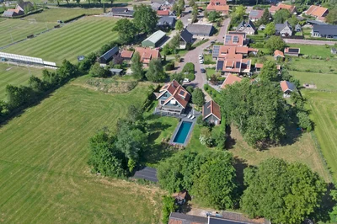
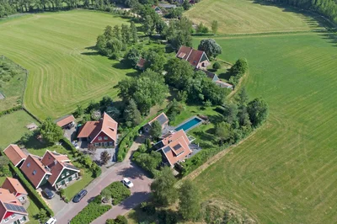
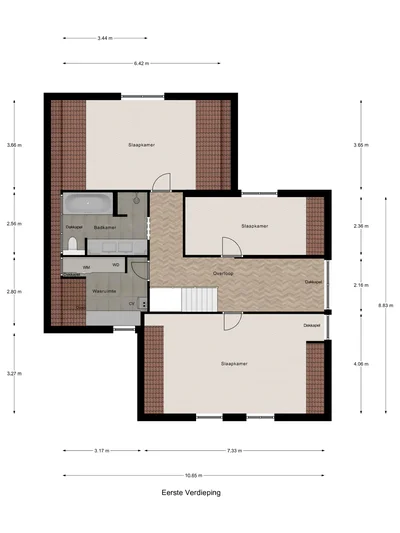
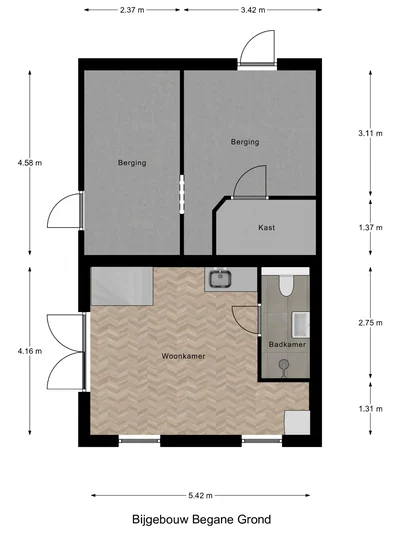
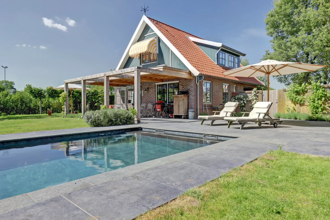
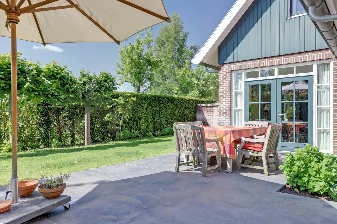
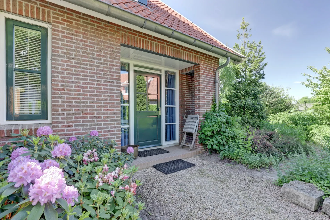
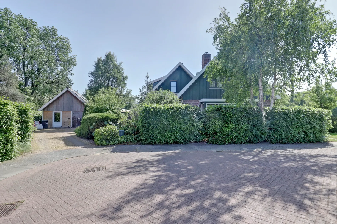
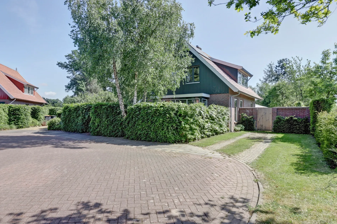
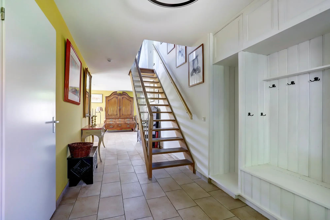
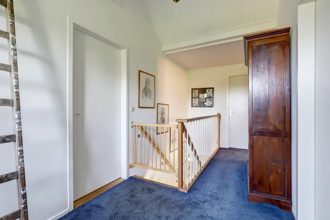
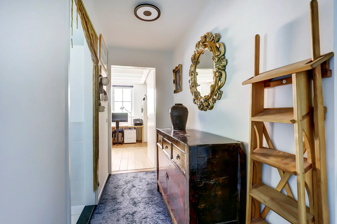
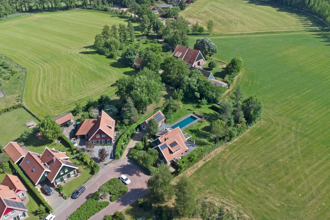
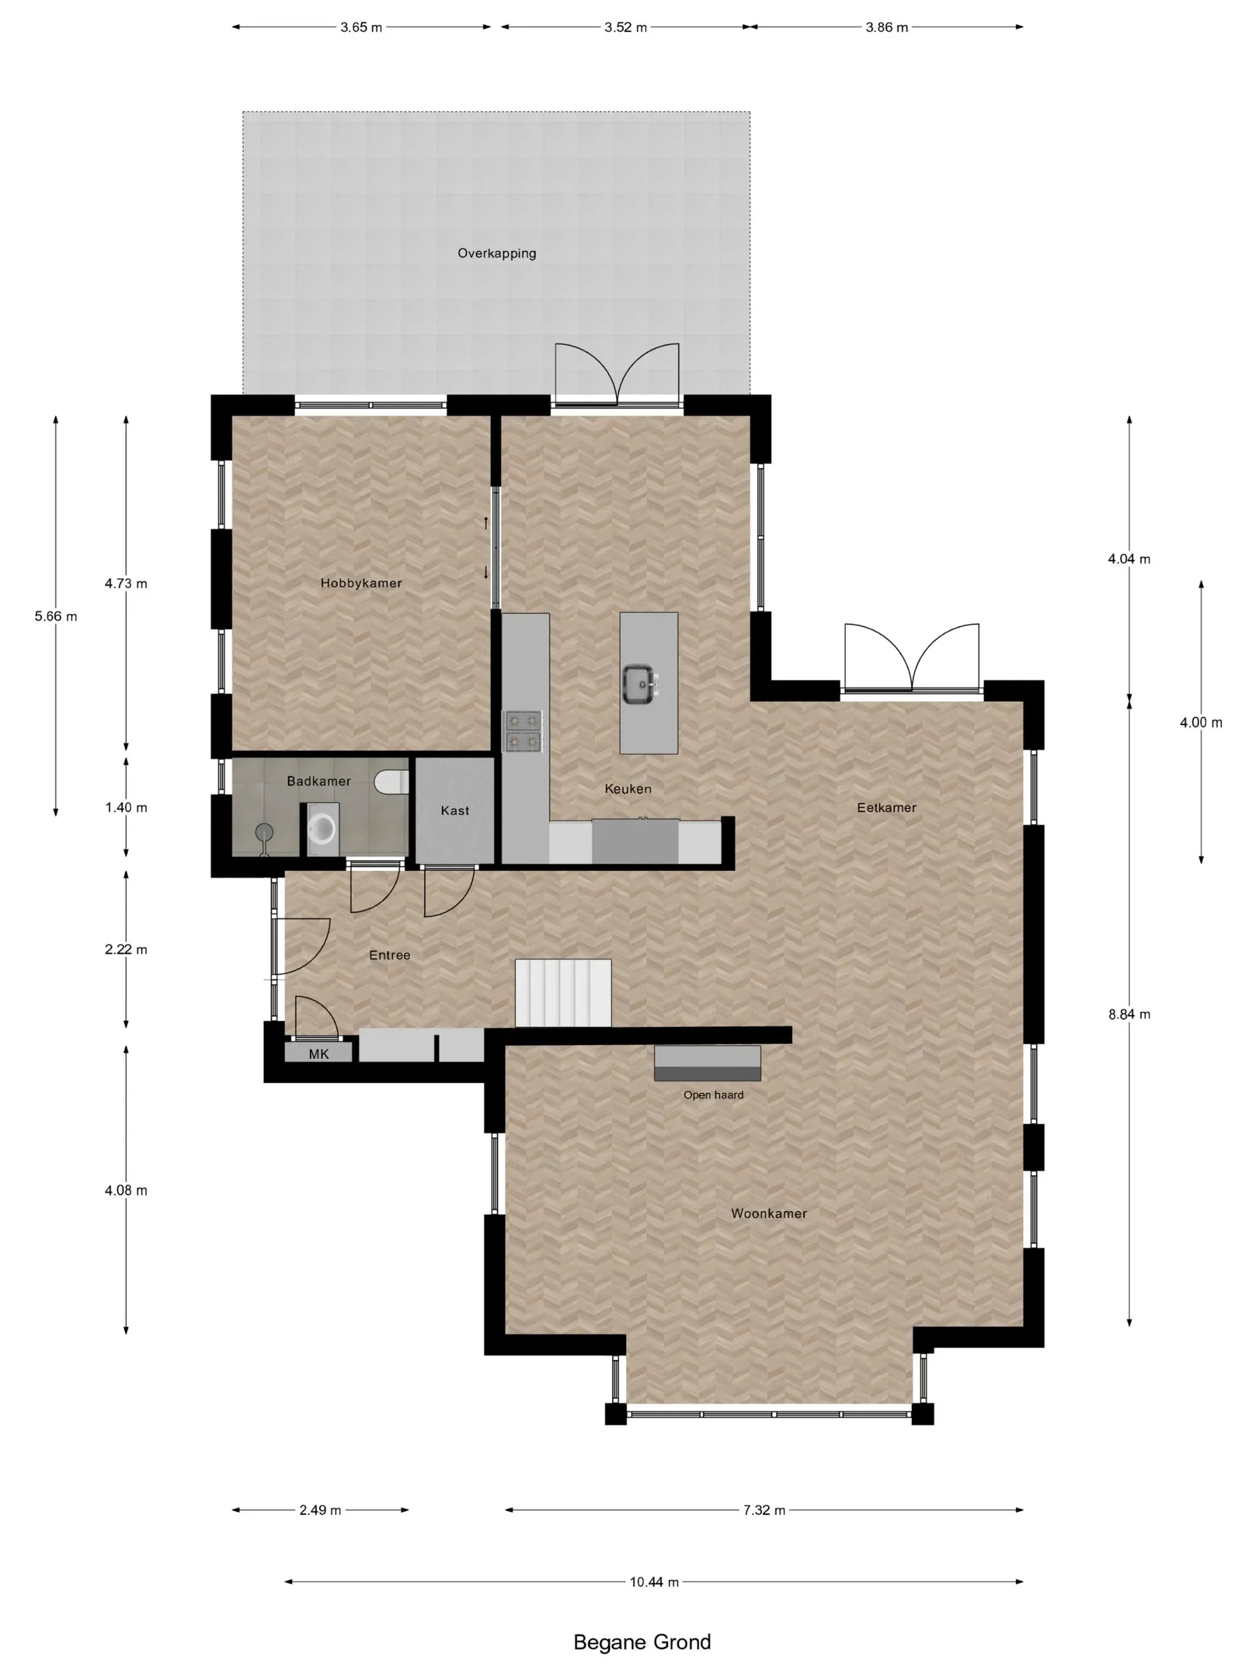
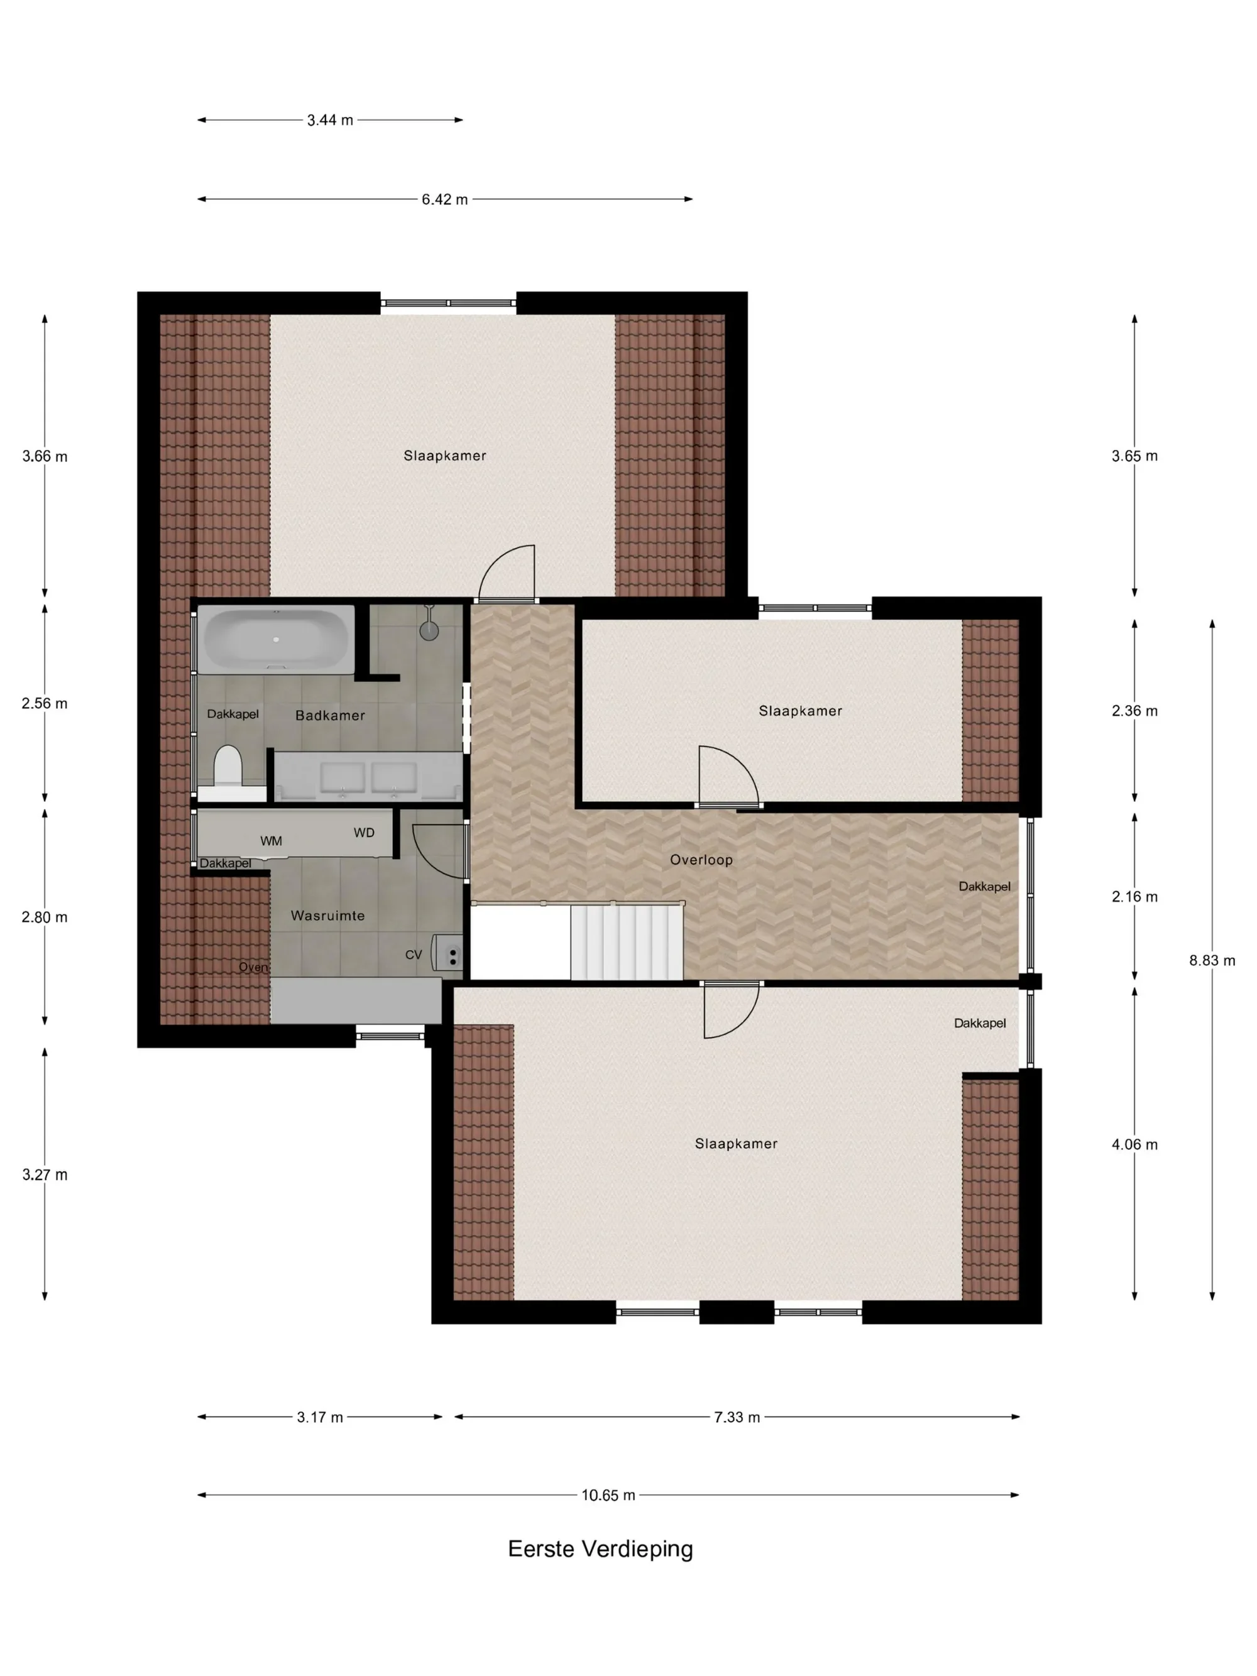
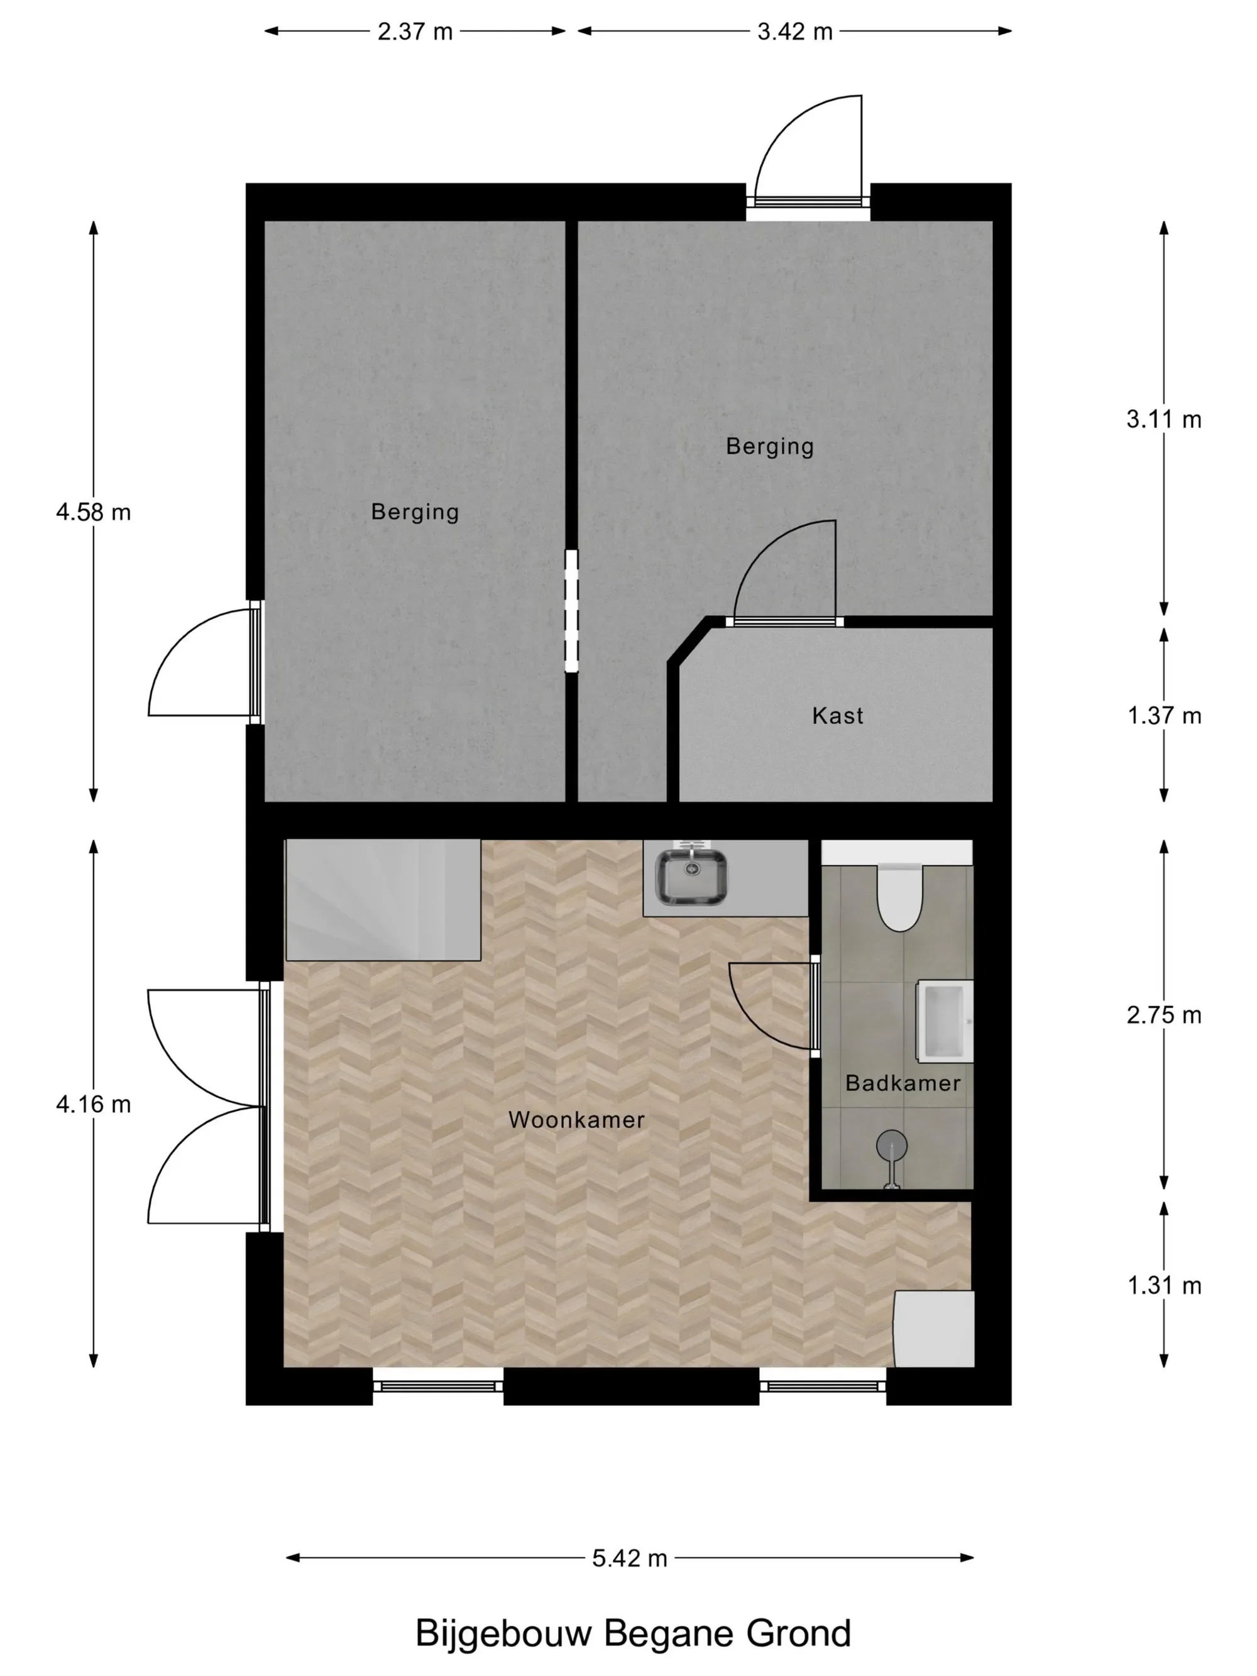
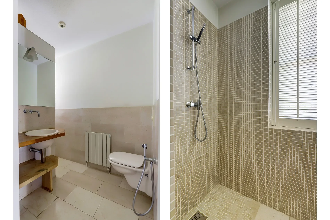
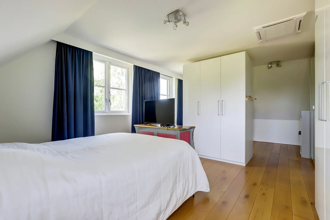
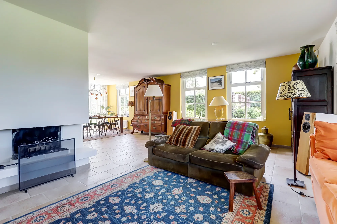
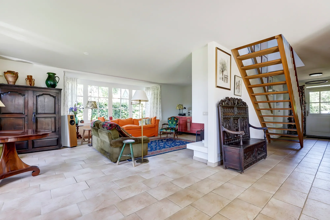
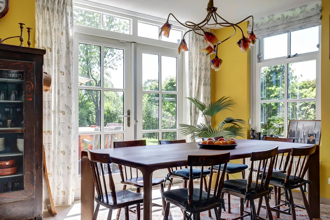
A true Achterhoek beauty between Winterswijk and Bredevoort – Spacious country villa with guesthouse and heated swimming pool Do you dream of country living, but still want all daily amenities within easy reach? And have you always thought about starting that long-dreamed-of B&B someday? In the small hamlet of Miste, located between lively Winterswijk and charming Bredevoort, you will find this magnificent villa. And it truly has everything: attractive architecture, a tasteful interior, an abundance of living space, a superb energy label A, a detached guesthouse, and a heated swimming pool of nearly 15 meters in length. The whole is surrounded by the picturesque bocage landscape for which this region is known, leaving little to be desired. The hamlet of Miste is a very peaceful area, where the tradition of Noaberschap (neighbourly care) is still alive. People help each other when needed, without obligations and without intruding on each other’s privacy. This appealing villa was built in 2002 and—just like the other homes in this neighbourhood—echoes the recognizable style of the traditional farmhouses in this region: a gabled roof with red clay tiles, red brick facades, and a wooden gable end. This familiar architecture ensures that this modern home blends perfectly into its surroundings. In 2023, the villa was significantly updated. A new kitchen was installed and major sustainability improvements were made: a beautiful new swimming pool was added, a modern air-to-air heat pump was installed for its heating, and no fewer than 47 solar panels were placed on the roofs and out of sight in the garden. The entire ground floor and the bathroom are equipped with comfortable underfloor heating. Dreaming of country living, now and in the future Living in the countryside is wonderful—you enjoy freedom, live with the rhythm of the seasons and have space all around you. But De Klomp 10 offers not only the luxury of rural living; it also provides the charm of a small community and village convenience just a stone’s throw away. The villa is generously sized, with a delightful living area of 228 m² and a plot of 2,110 m². The house has three spacious bedrooms, and also offers the option for single-level living thanks to the bathroom on the ground floor, which—without too much effort—can be turned into a bedroom suite combined with the current study. In addition, this area attracts holidaymakers year-round; the Achterhoek draws many enthusiastic visitors. Have you always wanted to run a B&B? Then you can start right away. The well-equipped guesthouse (33 m²) is a delightful pied-à-terre for your children, family, friends, and guests. The stunning south-facing garden—with sunlight until sunset—the heated swimming pool, and the beautiful natural surroundings that invite long walks or bike rides complete the experience. Between Winterswijk, Bredevoort and Aalten The green town of Winterswijk is only a few kilometres away. Here you will find several supermarkets, schools, restaurants, a hospital, modern sports facilities, a riding school, and an excellent 18-hole golf course. The romantic book village of Bredevoort is also nearby, as is Aalten, where you will find a wide range of shops and facilities. From your home, you can walk, cycle, or run straight into the scenic beauty of the Achterhoek. And city life isn’t far away either: the N318 provides quick access to the A18 (Doetinchem) towards the A12 (Arnhem, Utrecht), and cities such as Hengelo and Enschede are about a 40-minute drive away. Ground floor The entrance to the house is on the left side. Immediately to the left is a small bathroom with toilet, bidet hand shower, walk-in shower and washbasin, cupboard space; on the right are the meter cupboard, cloakroom and staircase. The house features a spacious, bright living room with a bay window and an atmospheric open fireplace. Large windows and French doors to the garden provide plenty of natural light. The living room connects to the spacious kitchen-diner, large enough for a generous dining table. Here too, French doors open onto the sunny terrace with veranda. The kitchen, installed in 2023, is in pristine condition. It features matte white fronts and a robust natural stone worktop. It is equipped with every convenience, including a 4-in-1 boiling-water tap (Quooker), wine climate cabinet, fridge-freezer, dishwasher, combination microwave, and an extra-wide induction hob plus a gas wok burner and 90 cm convection oven. Adjoining is the study/library en suite. This room can also be used as a bedroom, making the home future-proof and suitable for ground-floor living. First floor Upstairs is a large landing with three bedrooms, a bathroom, and a separate practical utility room with kitchenette, boiling-water tap (Quooker), and connections for a washing machine and dryer. Need more rooms? Thanks to the generous dimensions, splitting one or two rooms is certainly possible. The master bedroom and current upstairs study are equipped with air conditioning. The bathroom features a shower, bathtub, double washbasin, and a toilet with bidet hand shower. From the landing, a loft ladder provides access to the attic. Guesthouse In the garden stands the detached B&B, complete with its own breakfast kitchen (incl. Quooker) and a bathroom with shower, washbasin, and toilet. A separate wine climate cabinet is also provided—giving you two excellent places to store your wine collection. Outdoor space The house has a beautiful green garden all around, offering plenty of privacy, sun and shade. The heated saltwater swimming pool measures 15 × 4 metres and is fully automated for filtering and heating. The insulated electric roller cover retains heat and keeps the pool leaf-free. Behind the kitchen is the lovely sunny terrace with veranda. The ornamental garden is exquisite, featuring a large lawn, a fruit orchard, and attractively designed borders and flowerbeds. The garden has a groundwater irrigation system, and the automatic lawnmower keeps the grass looking like a billiard table. In the outbuilding’s shed you will find a technical room housing the pool and irrigation equipment. There is also space to store your bicycles and tools. In summary A rural fairytale in the outskirts of Winterswijk. Curious to see more of this appealing villa? We would be delighted to arrange a viewing for you. General: Year of construction: 2002 Maintenance: Good to excellent Insulation: Fully insulated Heating: Partial underfloor heating Location: With views over the countryside Zoning: Residential Storage: In outbuilding Parking: Parking space on both sides of the house, with outlet for electric charging Sustainability: 47 solar panels Special feature: Heated saltwater swimming pool, 15 × 4 m, 1.75 m deep Volume: 753 m³ Living area: 208 m² Building-related outdoor space: 18 m² External storage: 26 m² Plot size: 2,110 m² Energy label: Energy class A Transfer: In consultation This property is provided with an energy label.
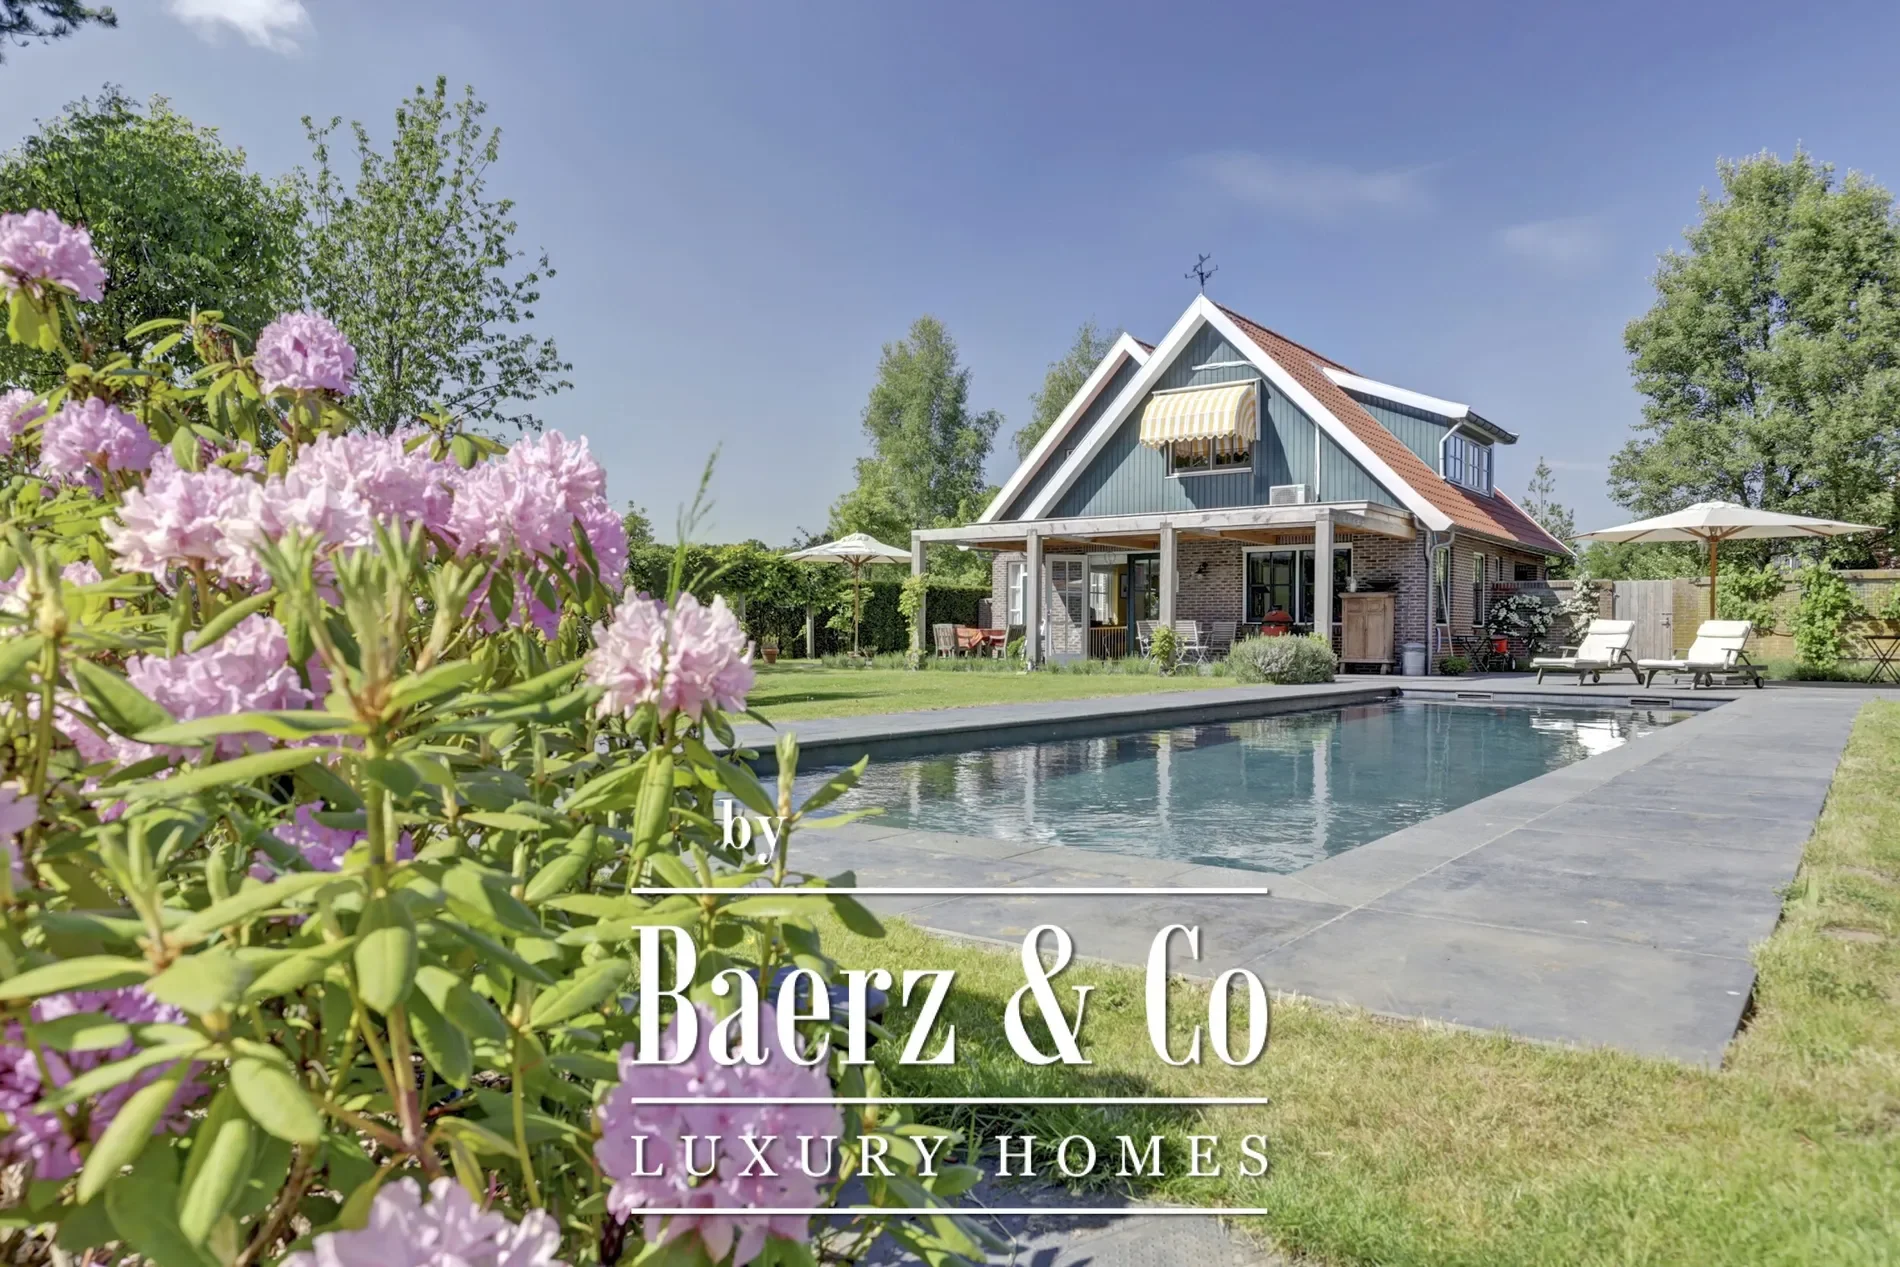
Exterior

Property

Gallery

Property Video

PLAY FILM
De Klomp 10
Winterswijk Miste | Gelderland

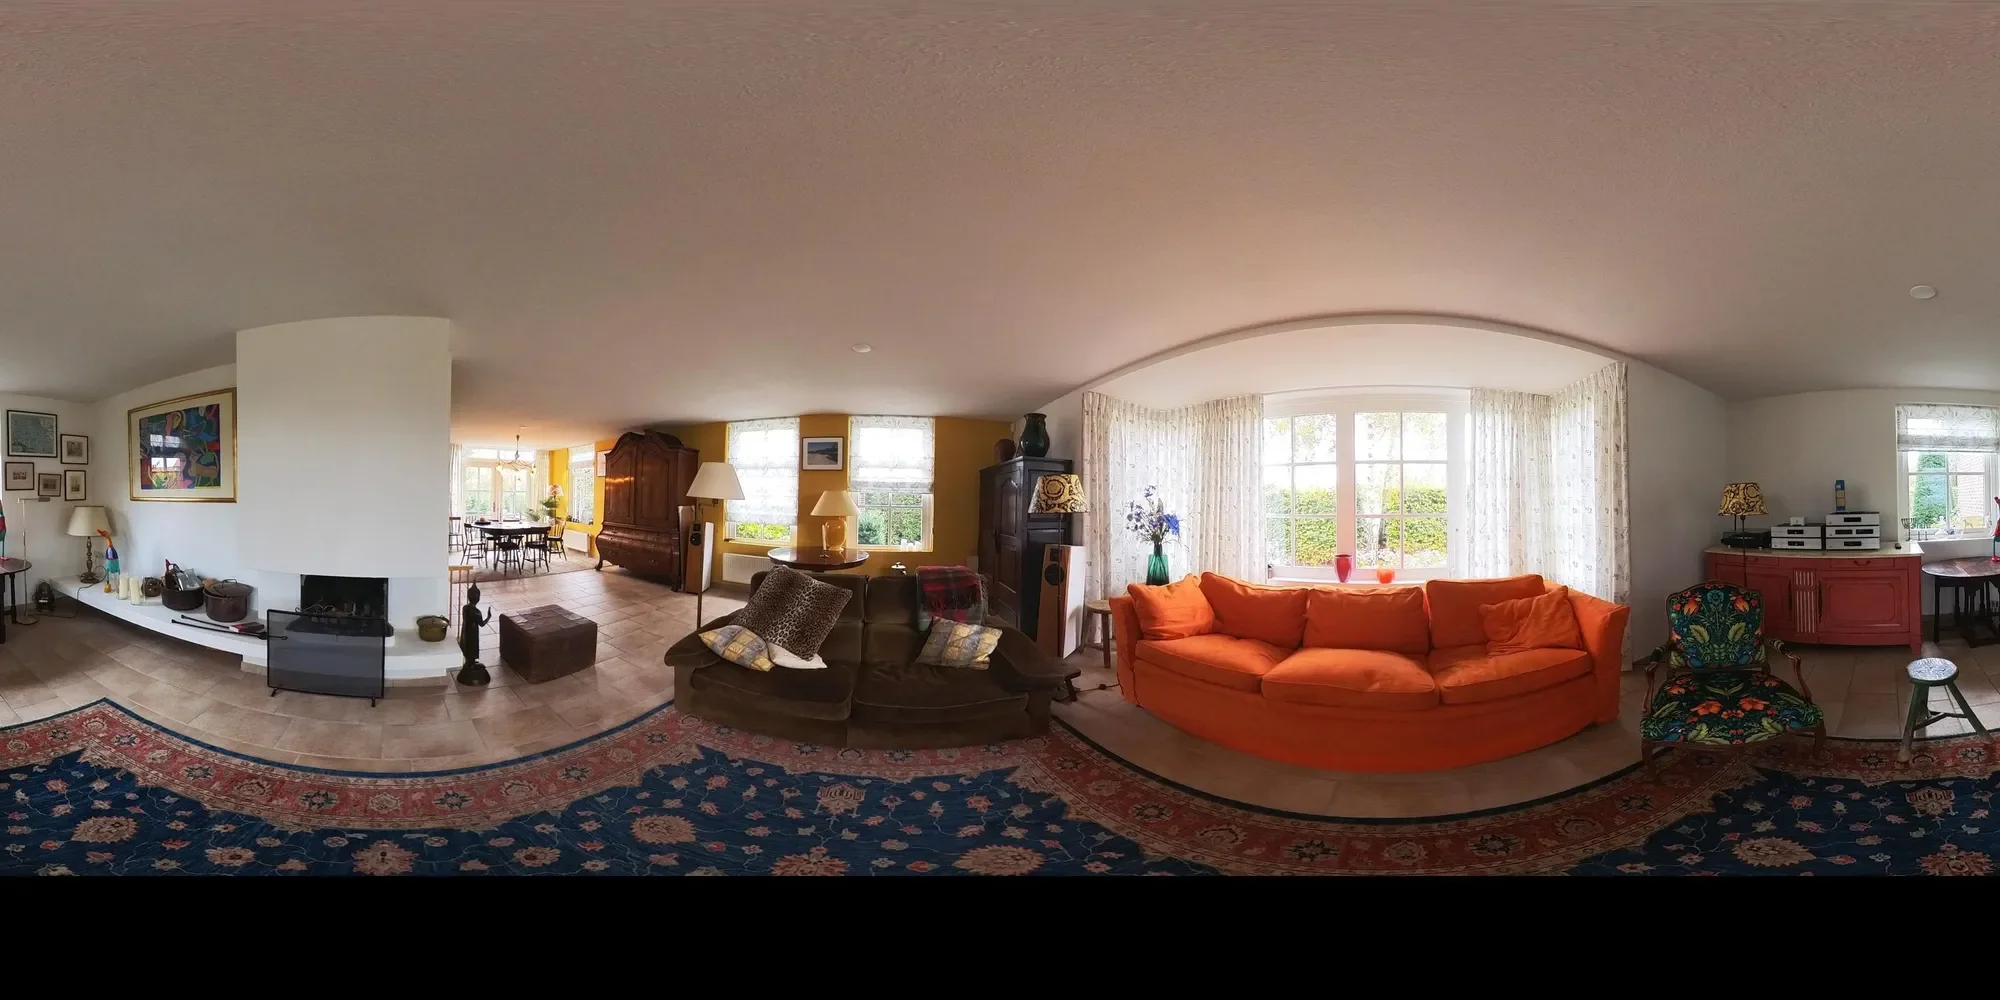
3D Street View Tour

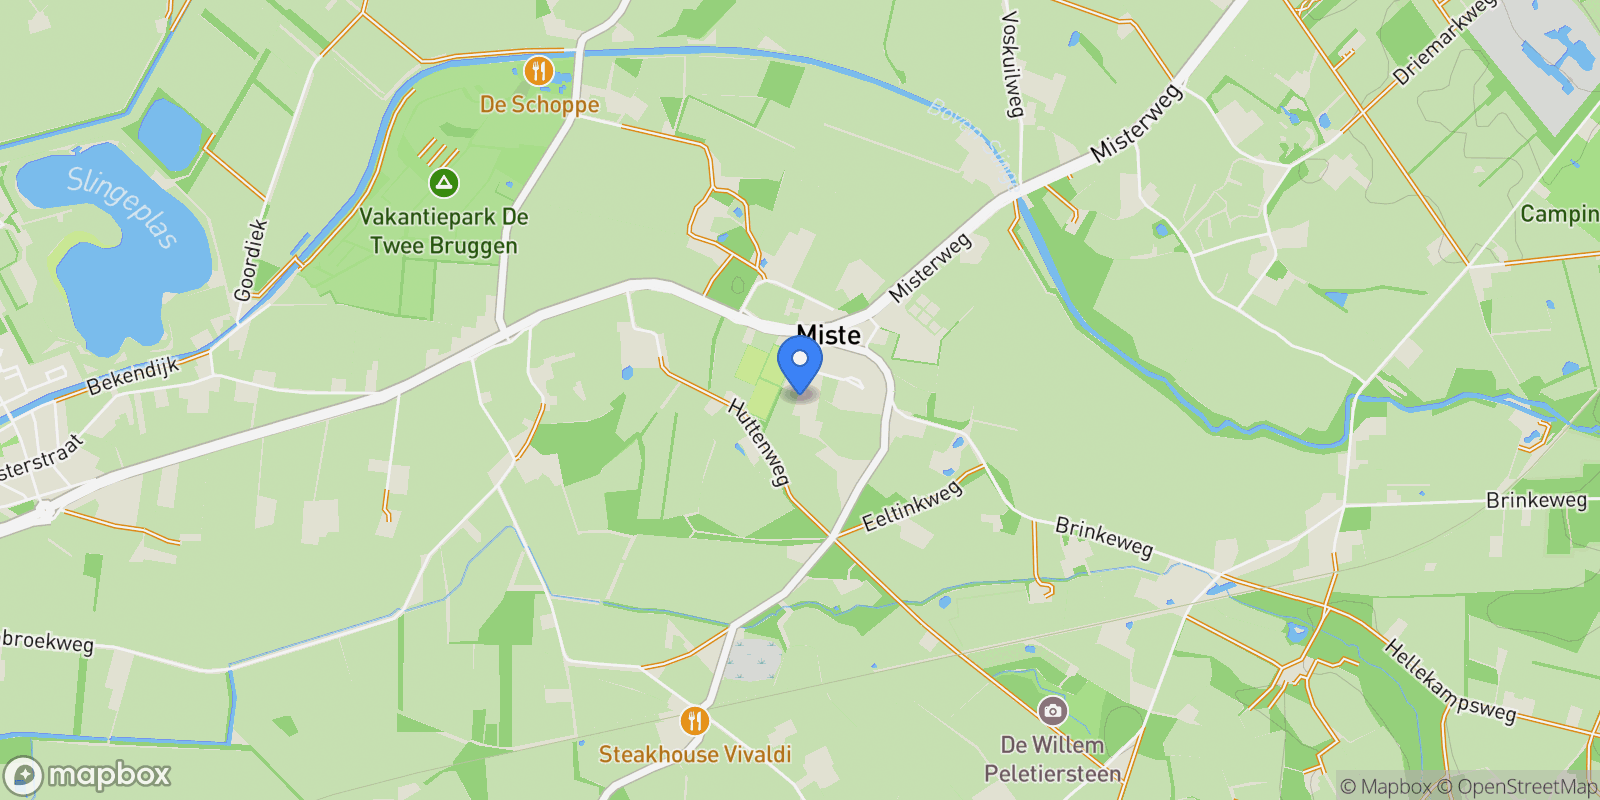
Map showing De Klomp 10, Winterswijk Miste, Gelderland, Netherlands.

Property Location

De Klomp 10, Winterswijk Miste, Gelderland, Netherlands., Winterswijk Miste Gelderland

Local Weather & Climate

Winterswijk Miste, Gelderland

Current Conditions Updated recently
48 °F
Scattered clouds
Feels Like 45°F
Humidity 58%
Wind 6 mph
Visibility 6.2 mi
Sunrise 5:20 AM
Sunset 5:57 PM
5-Day Forecast
Fri 27 Mar
Clouds
High 48°
Low 42°
Sat 28 Mar
Rain
High 47°
Low 37°
Sun 29 Mar
Clouds
High 50°
Low 34°
Mon 30 Mar
Rain
High 47°
Low 40°
Tue 31 Mar
Clouds
High 49°
Low 37°
Data from OpenWeatherMap

Walkability & Transit Scores

How easy is it to get around Winterswijk Miste?

Walkability and transit scores for this address come from the EPA National Walkability Index.

Mortgage Calculator

Estimate your monthly payments for this property

€
%
€100,000
%
Estimated Monthly Payment $3,160
Monthly Payment Breakdown
Principal & Interest $2,528
Loan Amount $400,000
Total Interest $337,621
Total Cost $737,621
Potential Tax Benefits (Netherlands)
€0 Est. First Year Interest Deduction
€0 Est. Annual Tax Savings
*Deduction rate capped at 36.95% for 2025. Must be annuity or linear mortgage. 30-year maximum term.

Ready to explore financing?

Connect with trusted mortgage partners

Important Information
  • This calculator is for illustrative purposes only and does not constitute a loan offer, pre-approval, or commitment to lend.
  • Monthly payment estimates do not include property taxes, homeowner's insurance, HOA fees, or other applicable costs which may significantly increase your actual payment.
  • Interest rates shown are for demonstration only. Actual rates depend on your credit score, down payment, loan type, property location, and current market conditions.
  • This tool provides estimates only. Consult with a licensed mortgage professional for accurate quotes and personalized advice.
  • Tax benefit calculations are simplified estimates based on general assumptions for Netherlands. Actual deductions depend on your specific tax situation, filing status, and current tax laws.
  • Tax Year Information: Tax data shown is based on Netherlands tax year 2025 (fiscal year: January-December), rules effective from 2001. Tax laws change frequently and may have been amended since this data was compiled.

Market Opinion

Our perspective on current market conditions in Winterswijk Miste. For informational purposes only — always consult a licensed real estate professional before making decisions.

Market Analysis
International luxury real estate typically appreciates steadily over time.
65
Buyer Score
Estimated regional appreciation: 4% annually
Ultra-luxury properties tend to be more resilient during market downturns

Future Value & Wealth Building

Starting investment: $86,900,000 20% down ($17,380,000)

Investment Perspective
$ $ $
$1 → $1.36
Every dollar invested today could become $1.36 in 10 years
$100 → 136 $1,000 → $1,362
+$7,467
$7,467/day
Your home may appreciate while you sleep
$52,415/week $227,130/mo $2,725,563/yr
$100K Investment Comparison (10 Years)
Real Estate (Leveraged)
$281K
S&P 500 Index
$259K
High-Yield Savings
$155K
Real estate leverage: potential 8% advantage over stocks
RENT 💸 -$47.8M
vs
OWN 📈 +$67.8M
$67.8M Potential Equity
vs $47.8M lost to rent over 10 years
$17.4M Down Payment Growth
3.9x
10yr
$67.8M
8.1x
20yr
$140.4M
12.6x
30yr
$219.5M
Wealth Comparison
×523
Equivalent to 523 average US homes
top 5%
US household wealth ranking
Median: $193K Yours: $219.5M
Time to Double Your Investment (accounting for market cycles)
42.4
years
Conservative
1.65% effective/yr
15.3
years
Optimistic
4.62% effective/yr
Projected Home Values (adjusted for market cycles)
10 Years
Conservative $102.3M +18%
Market $118.3M +36%
Optimistic $136.6M +57%
$67.8M est. equity
20 Years
Conservative $120.5M +39%
Market $161.2M +85%
Optimistic $214.6M +147%
$140.4M est. equity
30 Years
Conservative $141.9M +63%
Market $219.5M +153%
Optimistic $337.3M +288%
$219.5M est. equity

These projections are estimates only and actual results may vary. Past performance does not guarantee future results.

Data from World Bank and regional real estate market research | Estimates based on historical appreciation trends

Frequently Asked Questions

Common questions about this property

This house at De Klomp 10, Winterswijk Miste, Gelderland, Netherlands features 3 bedrooms with 2,595 square feet of living space.
This property offers 2,595 square feet of living space.
This property is listed at $86,900,000, which equals $33487 per square foot.
Based on current market indicators, Winterswijk Miste shows an active market. The market opportunity score is 65 out of 100, reflecting factors like price trends, inventory levels, and days on market.
This is a house located in Winterswijk Miste, Gelderland. The property is situated in an established neighborhood with convenient access to local amenities and services.
Baerz & Co North Europe

Baerz & Co North Europe

Baerz & Co North Europe

View Full Profile

Schedule a Tour

Get in touch with our listing agents

SunMonTueWedThuFriSat

More Listings

Explore more properties

Official Real Estate Games

Have fun discovering more properties while playing our real estate games — win prizes for ranking high!

$
$
$
$
$
$
$
WIN CREDITS
Up Your Real Estate Skills FOR FREE

Loading listings...